On the first day of December I needed to feel some hope. I was feeling so tired again and that feeling is scary to me. The day dawned and it seemed like there might be some sun so I packed up the children and we went to see if we could catch some!
It took a while to get packed up and we didn't really get to enjoy any warmth but we got to enjoy some beauty! I don't do great crafts with my children, I don't spend a lot of time coloring with them or playing board games, I do bake with them but don't take them to movies or out for little dates much...I don't build them cool marble runs or do lego but when we go outside and spend time in nature I feel right and good and free and we are all usually quite happy unless someone falls in mud.
They move a lot, I move and pictures are a blur!
'Mom, take a picture of me!'
They were looking for hobbit hideaways the entire walk and this was one of them they wanted to check next time we were there...just in case a hobbit was now residing there.
This side step you see happening to purple coat left her splayed out in an impressive slide/slip/fall. It is impressive how she can fall at any moment any time anywhere. Being six is sure a challenge.
She recovered quickly and gathered leaves to bring to grandma.
He is always calling for the 'guys' to wait up. They try but he is just still so little.
Happy December! May your days be merry and bright :)
Saturday, 3 December 2016
Starting Renovating The New House
My husband is incredibly gifted. If he wants to do something he just does. He can figure out how to do almost anything. He is renovating our new house with the help of his cousin. My husband is doing everything: framing, drywalling, painting, electrical, flooring etc. He is such a blessing and so gifted!!!!
We started by taking the fridge and moving it from the left hand side of the kitchen to that far wall. It made coming into the kitchen really cramped and you could not even open the fridge properly where it was. The cabinet you see right now by the sink is just there temporarily. There was a table where the fridge is now.
So we took out the cabinets along the left hand side of the kitchen and moved the stove down a ways.
This is what it looked like before.
Then we cut a huge 'window' so I could see into the living room and help my children feel like I was with them when I was prepping and cooking in the kitchen. I knew if they couldn't see me they would always be with me in the kitchen and it just isn't big enough for the five of us.
This is what it looked like before.
We are going to put a high narrow pantry on the side of the stove closest to the kitchen door way you can see. Then cabinets and counter top will go on the other side of the stove where the 'window' is.
You can sort of see the homeschool room to the left there looking through the dining room.
This will have cabinets below with counter top and shelves above similar to the kitchen I have right now. In the kitchen I have now the wall is blue but with this floor I don't think I can pull it off :( But any suggestions as to what I can do to jazz up that one wall and make it fun would be welcome.
This is what the changes look like from the living room. You can see the dining room and a bit of the hall way from this picture.
I am painting the hallway hence the green painters tape.
Drywall going in today in the kitchen.
We had to make the hole a bit smaller because we had to move the stove over a bit more.
This is how my six year old's room is progressing.
Painting the living room is getting going. Today my neighbor and sweet friend helped me and I was SO SO grateful. We are painting it a neutral color called soya. I love the vaulted ceiling in this living room, and you can just see the wire hanging down where my husband is putting in a light in the living room. I need light and this living room did not have one. We have radiators through the whole house because it is heated by hot water. They are green right now and I am not going to attempt to paint them...so we shall see how they look in the end :)
We are well on our way. I will keep taking and posting pictures. Love you guys. Have a great rest of your weekend xo
New House Pictures
We are moving in seven days and we have bit off a bit more than we can chew.
Here are some pictures of our new house before it is all finished being renovated. It is a roller coaster ride and we so appreciate everyone who is helping us. Support lifts us up and carries us.
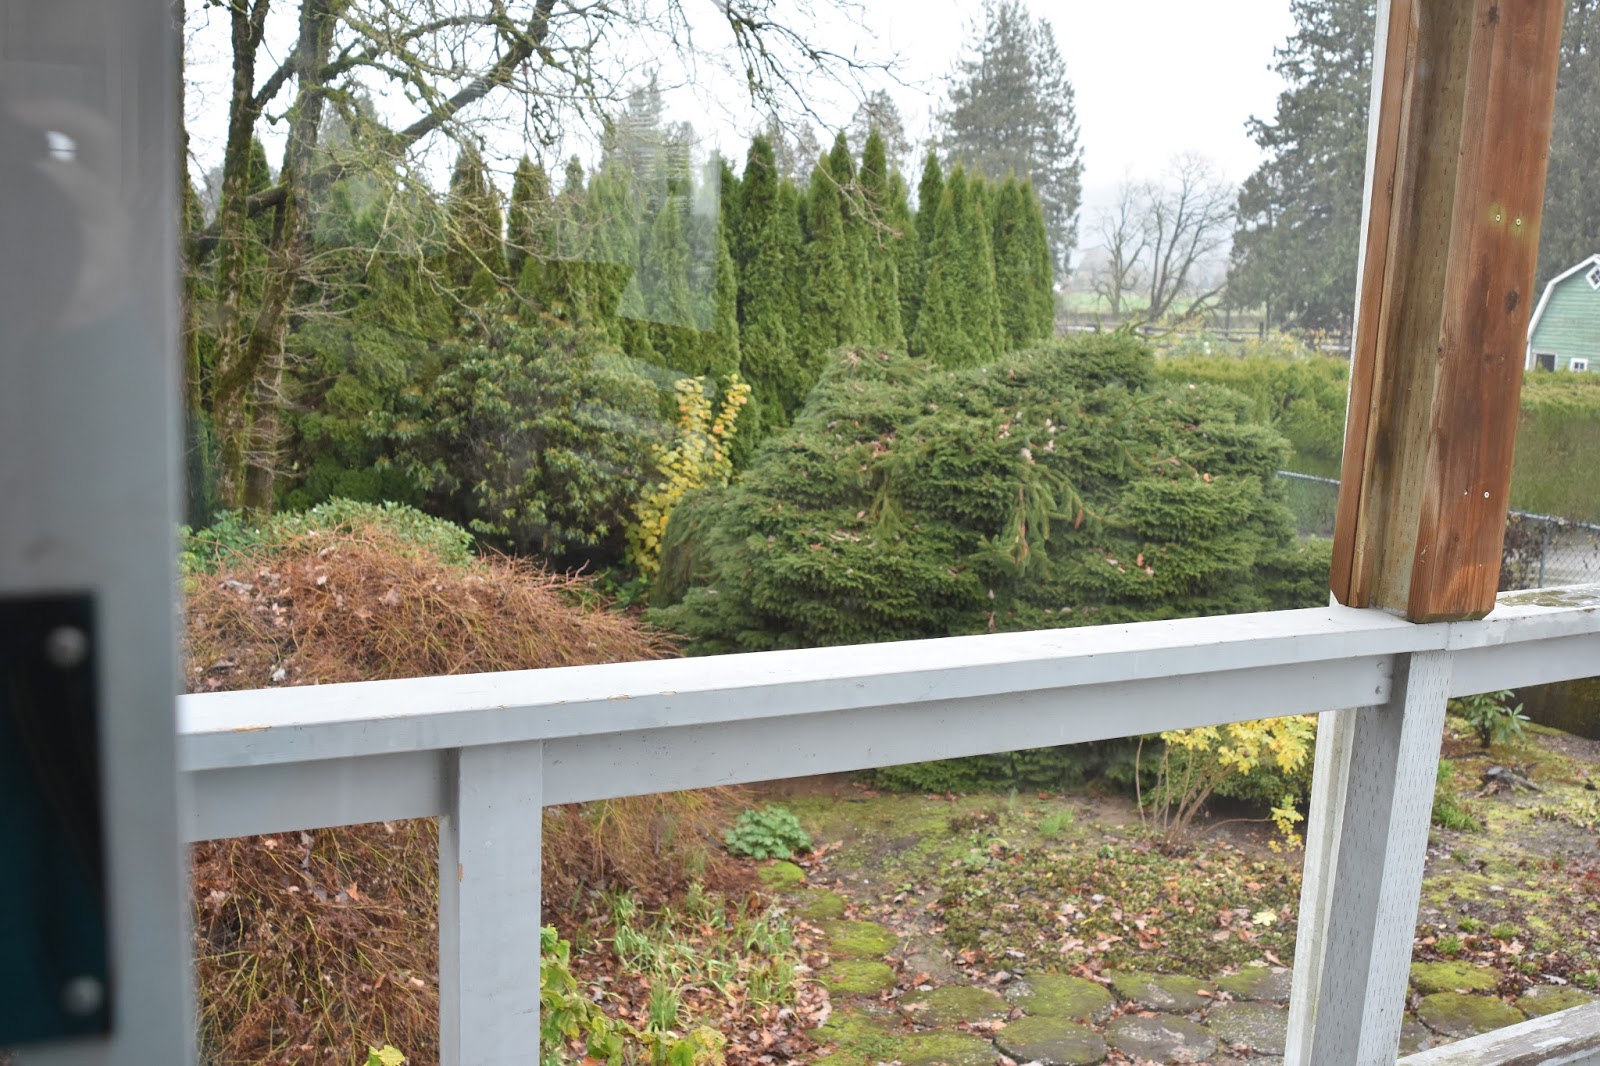
This is our back yard. We have a very big deck right now that wraps around the side of the house. We are going to take off the steps you can see in this first picture as there are more steps on both sides of the deck as well. It is SO big!
The green barn is not ours.
This is looking out from my nine year old's bedroom.
The field you can see is not ours. Our back yard ends at the hedge. The excavator is supposedly doing work to build a house but we are not sure if it is going to happen.
This is going to be the six year old's room (behind the framed in wall). She has a lot of windows and a sky light because the previous home owners used to grow orchids in this room. You can also see the chimney.
This is our home school room.
The homeschool room has such a beautiful view of all the birds that love those feeders you can see. These are double glass doors but you can see that renos have started and there is junk everywhere.
This is our dining room. It has a huge china cabinet in it that was in the house plans so it is built in. We are keeping this for now :)
This is the kitchen. The 'light' you see is actually a skylight. The floor is staying what it is in this picture :)
This is looking out of the kitchen into our front entry way.
Kitchen still.
Standing at the top of the stairs by the kitchen door looking into the living room.
The walls are green.
You can see the sky light in the front entry from this living room view.
I am standing in the dining room by the door that leads to the homeschool room and my six year old's room.
Our front entry way.
It has a huge skylight as well.
This is the master bedroom. It is a lot bigger then the bedroom we have now but this is not a good picture sorry!
This is the master bedroom closets. Every closet in this house has a light in it.
The little bathroom in the master bedroom!!!!
This is part of the basement. This will eventually be the living room and kitchen of the suite we will put in.
More of the area that will be the suite.
Again the area that will be the suite.
This is my sister's room.
When you walk into our entry way you can choose to go upstairs or down. The downstairs has a bathroom and laundry room straight ahead at the bottom of the stairs, a den to the right, and an office and small bedroom to the left. There are two garages beside the den. We will be using the bathroom, office, small bedroom and laundry room for our family. We will use the garages and den for a two bedroom suite.
When you walk upstairs in this new house there is a living room to the right, kitchen straight ahead and hallway to the left. Down the hall ways is a bathroom and two bedrooms plus random closets. The dining room has a doorway off of it to a long room on the side of the house that we are converting to a homeschool room and a bedroom so there will be three bedrooms upstairs for us to use and two bedrooms downstairs. Since there is a small bathroom in the master bedroom plus the main one there will be two bathrooms upstairs for us to use and one bathroom downstairs. For the last three years we have had one bathroom for seven of us and while we have learned patience and how to cope with zero privacy AND the fact that the bathroom was also the laundry room and it is really small...we are so so SO grateful that we can move to this house and spread out a bit. The living room feels bigger than the one we are living in now and the homeschool room adds just a bit more space for the children to play in on the endless rainy days we have here.
Here are some pictures of our new house before it is all finished being renovated. It is a roller coaster ride and we so appreciate everyone who is helping us. Support lifts us up and carries us.
This is our back yard. We have a very big deck right now that wraps around the side of the house. We are going to take off the steps you can see in this first picture as there are more steps on both sides of the deck as well. It is SO big!
The green barn is not ours.
This is looking out from my nine year old's bedroom.
The field you can see is not ours. Our back yard ends at the hedge. The excavator is supposedly doing work to build a house but we are not sure if it is going to happen.
This is going to be the six year old's room (behind the framed in wall). She has a lot of windows and a sky light because the previous home owners used to grow orchids in this room. You can also see the chimney.
This is our home school room.
The homeschool room has such a beautiful view of all the birds that love those feeders you can see. These are double glass doors but you can see that renos have started and there is junk everywhere.
This is our dining room. It has a huge china cabinet in it that was in the house plans so it is built in. We are keeping this for now :)
This is the kitchen. The 'light' you see is actually a skylight. The floor is staying what it is in this picture :)
This is looking out of the kitchen into our front entry way.
Kitchen still.
Standing at the top of the stairs by the kitchen door looking into the living room.
The walls are green.
You can see the sky light in the front entry from this living room view.
I am standing in the dining room by the door that leads to the homeschool room and my six year old's room.
Our front entry way.
It has a huge skylight as well.
This is the master bedroom. It is a lot bigger then the bedroom we have now but this is not a good picture sorry!
This is the master bedroom closets. Every closet in this house has a light in it.
The little bathroom in the master bedroom!!!!
This is part of the basement. This will eventually be the living room and kitchen of the suite we will put in.
More of the area that will be the suite.
Again the area that will be the suite.
When you walk into our entry way you can choose to go upstairs or down. The downstairs has a bathroom and laundry room straight ahead at the bottom of the stairs, a den to the right, and an office and small bedroom to the left. There are two garages beside the den. We will be using the bathroom, office, small bedroom and laundry room for our family. We will use the garages and den for a two bedroom suite.
When you walk upstairs in this new house there is a living room to the right, kitchen straight ahead and hallway to the left. Down the hall ways is a bathroom and two bedrooms plus random closets. The dining room has a doorway off of it to a long room on the side of the house that we are converting to a homeschool room and a bedroom so there will be three bedrooms upstairs for us to use and two bedrooms downstairs. Since there is a small bathroom in the master bedroom plus the main one there will be two bathrooms upstairs for us to use and one bathroom downstairs. For the last three years we have had one bathroom for seven of us and while we have learned patience and how to cope with zero privacy AND the fact that the bathroom was also the laundry room and it is really small...we are so so SO grateful that we can move to this house and spread out a bit. The living room feels bigger than the one we are living in now and the homeschool room adds just a bit more space for the children to play in on the endless rainy days we have here.
Subscribe to:
Posts (Atom)